01
Dormer Loft Conversions
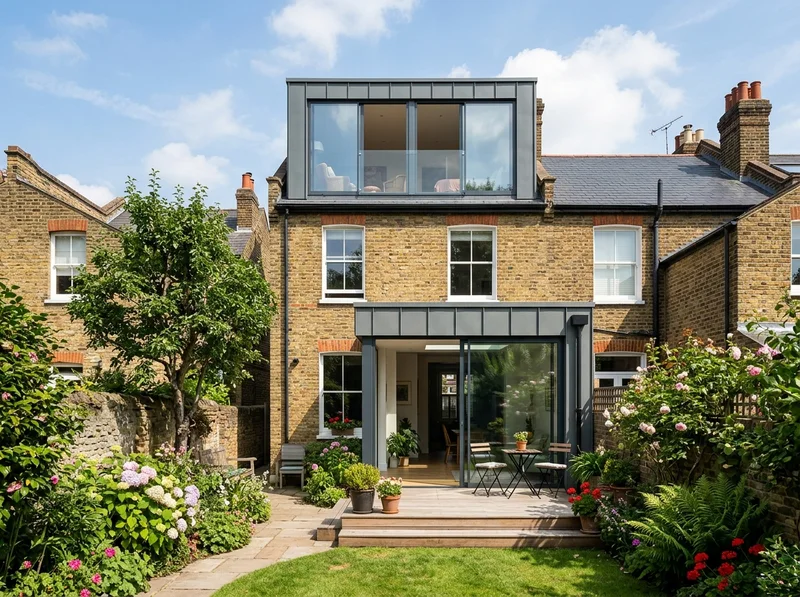
Add maximum headroom, usable floor space, and natural light with bespoke rear or L-shaped dormers.
Right where you are.
A new bedroom. A quiet workspace. More room for family life. We design and build light-filled loft conversions across Wandsworth, from the first survey to the final finish. One team, every detail.
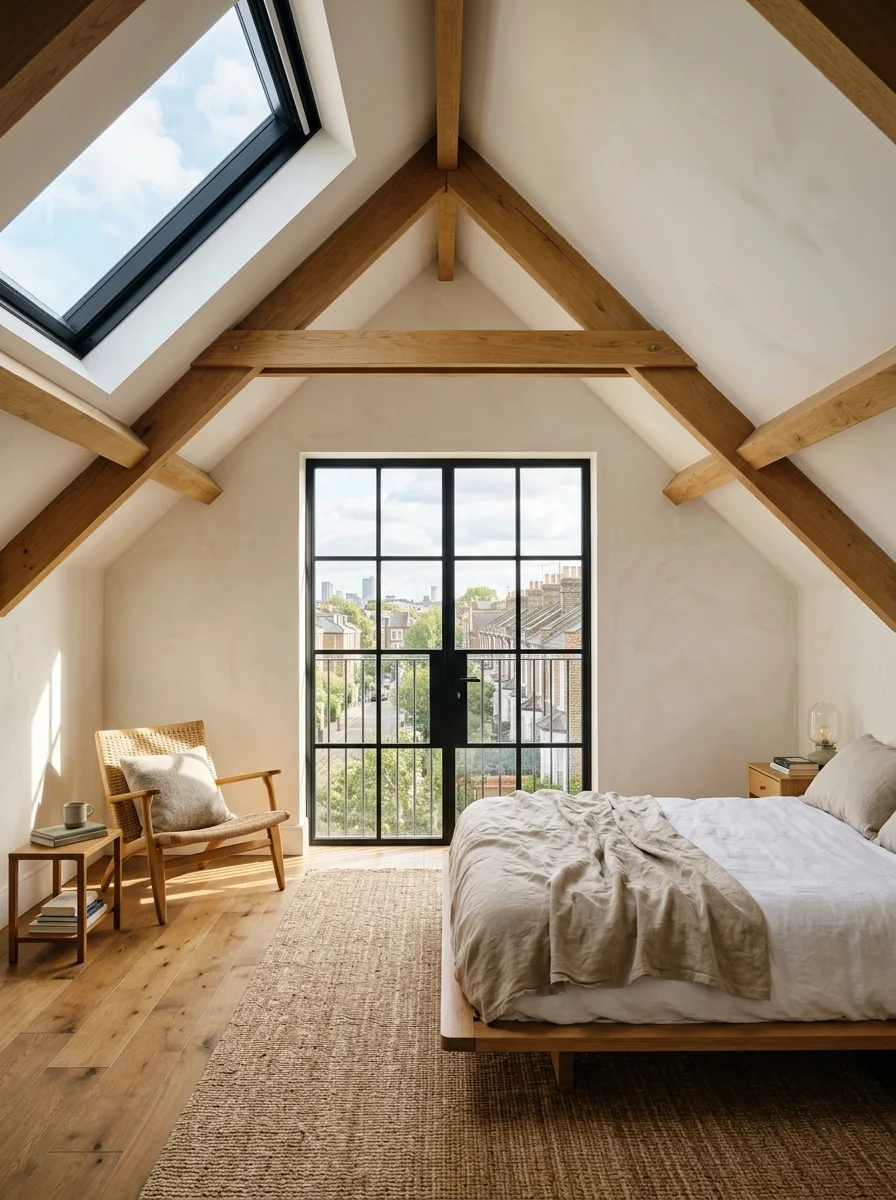
The space you need.
The home you love.
Every roof has possibilities. Explore three ways to create a room that feels at home in yours.
Add maximum headroom, usable floor space, and natural light with bespoke rear or L-shaped dormers.
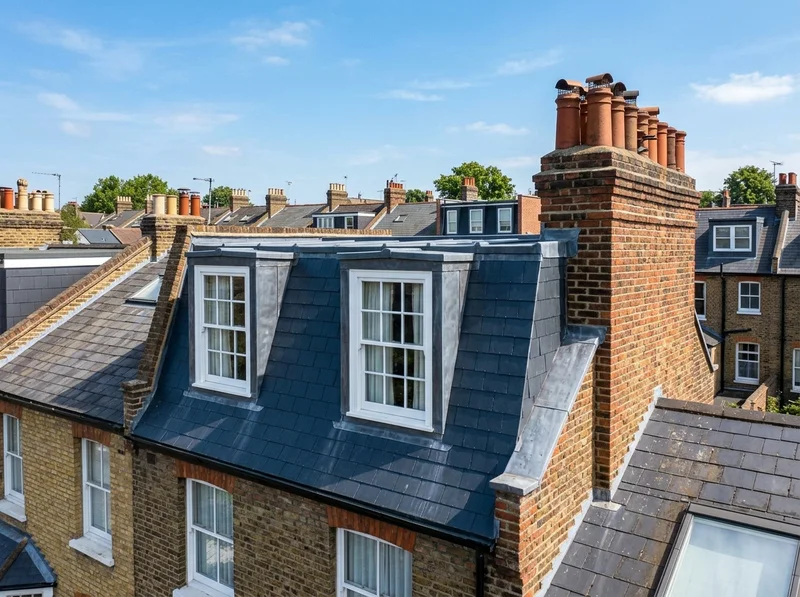
Reconfigure hipped roofs or period rooflines into expansive, full-height rooms with architectural character.
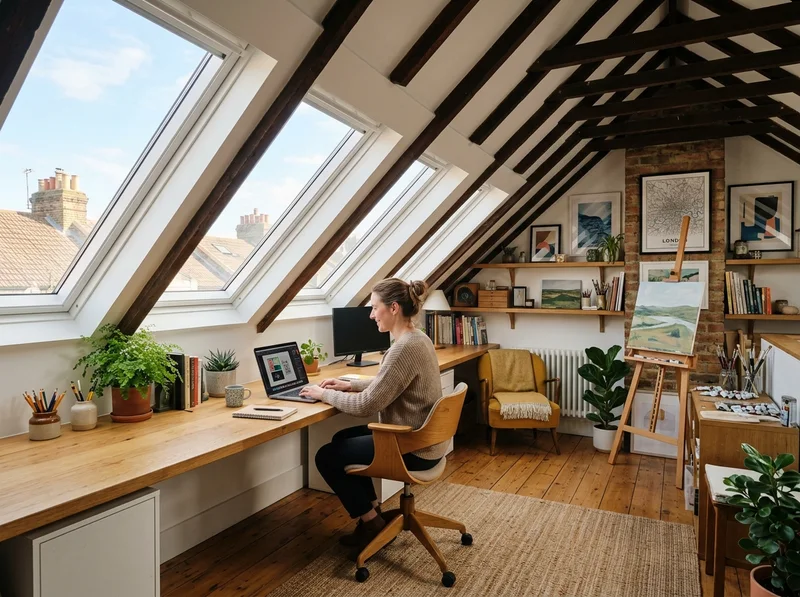
Bring daylight into your roof space with a conversion that works within the existing roofline.
* All builds include full structural calculations, insulation & Building Control sign-off.
A closer look at our flooring, insulation and roofing work. Practical improvements, carefully finished.
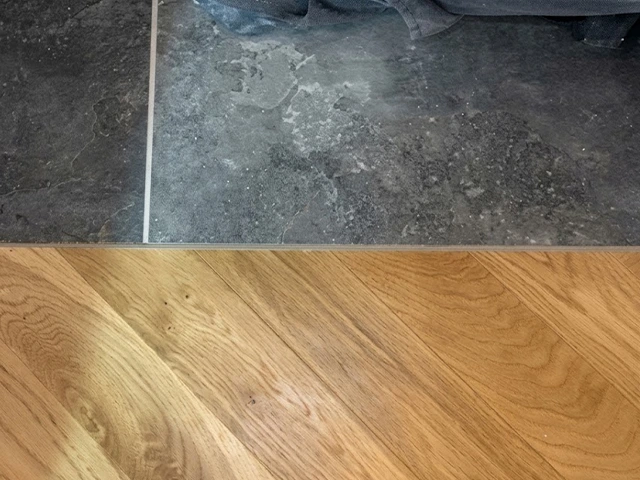
A smooth, level transition between two living spaces with careful structural detailing.
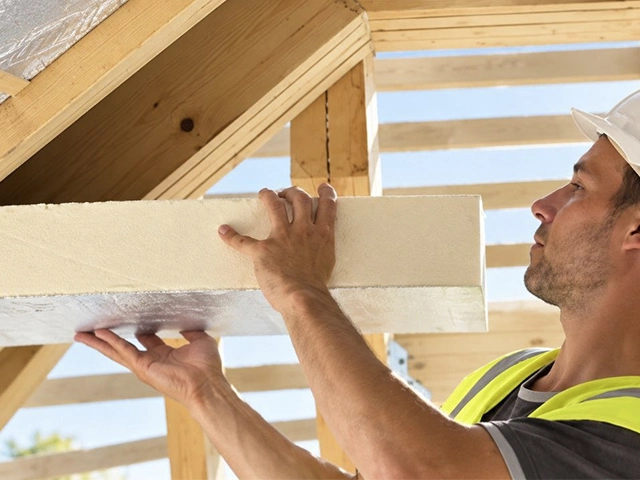
Warm roof and loft insulation upgrade that improved comfort and thermal efficiency.
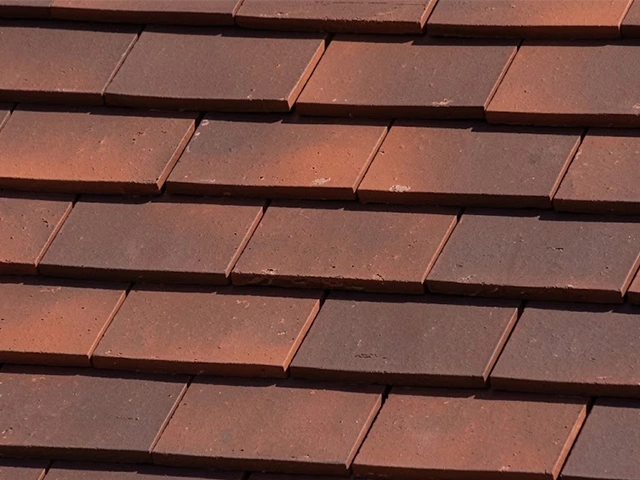
A roof repair and re-tiling project that restored weather protection and finish quality.
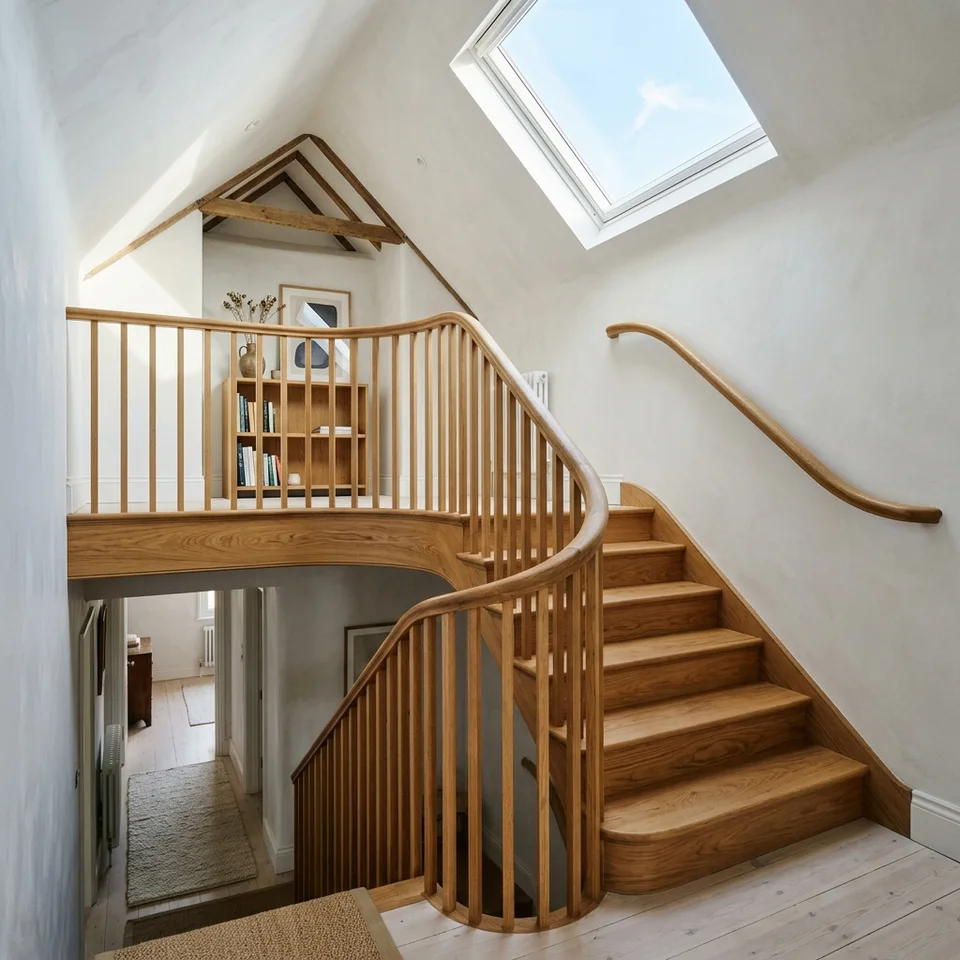
A successful conversion starts long before scaffolding goes up. We guide you through a clear, structured journey from first measure to final coat.
Height, pitch, structure, access, and local planning context checked carefully at survey.
Practical layout options, clear staging, and a transparent fixed-scope written quotation.
One dedicated team managing steel, timber, insulation, stairs, and finishes.
Not every project starts with a full conversion. We also handle targeted roof, structural, and extension work across Wandsworth.
Kitchen-diners, rear extensions, and side returns that open up ground-floor living.
Structural timber repairs, warm-roof PIR insulation, vapour barriers, and raised boarding.
Slate and tile replacements, flat roof coverings, chimney stacks, and hand-dressed lead flashings.
Tell us about your home and ideas. Our technical team will call you to discuss feasibility and arrange a site survey.
Prefer to talk now? Call 020 4520 0720
Tell us about your property and timeline for an initial assessment.
From Victorian terraces in Earlsfield to family homes in Putney, we start with the character of your property and the way you want to live.
Straightforward answers to what homeowners usually ask us on a first phone call or site visit.
Most period terraces, 1930s semis, and detached homes in Wandsworth can be converted if there is around 2.2m of head height at the ridge. Even where ridge height is tight, options like lowering ceilings or rear dormers often make a comfortable room possible — we check this free of charge during our initial survey.
Many loft conversions fall under Permitted Development rights. Full planning permission is typically only required if your home is a flat or maisonette, sits within a conservation area with restrictions, or requires a mansard roof. We verify this at survey stage and handle all drawings and approvals.
Every written quotation sets out a fixed price and clear stage-by-stage breakdown covering structural steelwork, timber framing, roofing, warm-roof insulation, staircases, glazing, electrics, plumbing, plastering, and Building Control sign-off — with no hidden extras.
Yes. Alongside full loft conversions and house extensions, our team carries out targeted loft repairs, structural timber strengthening, warm-roof insulation and boarding, slate and tile roofing, and leadwork across Wandsworth.